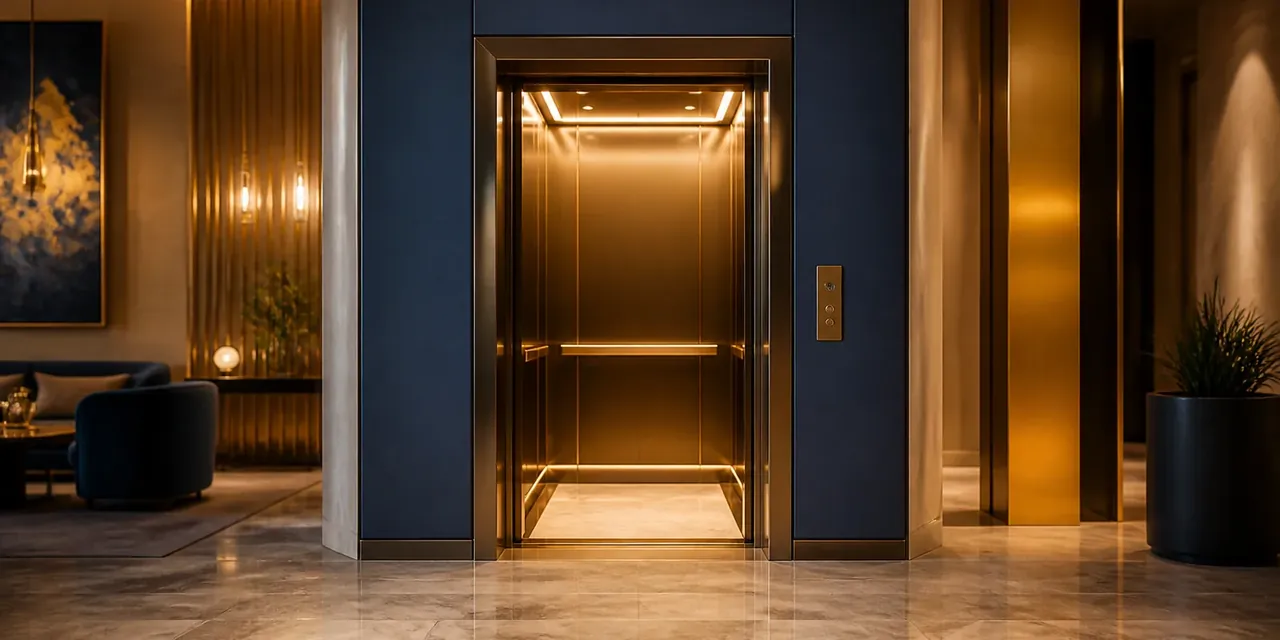
Elevator supply and installation
A suitable elevator starts with the building: its available space, users and day-to-day needs. We review those requirements with you and define the specifications and installation scope before work is agreed.
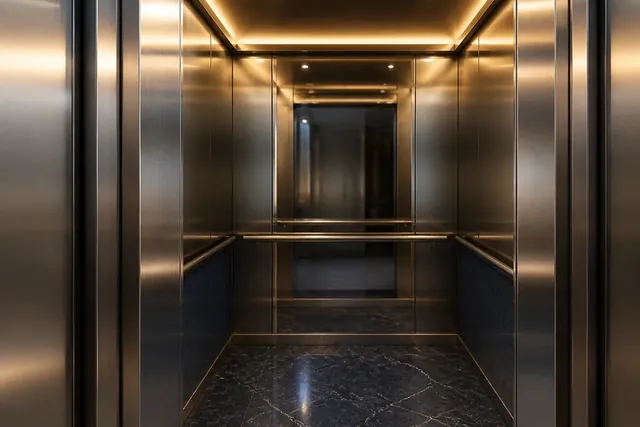

What the service covers
Site-specific requirements
The shaft dimensions and building requirements guide the available options.
Cabin and finish selection
We discuss the design and materials for the intended use.
A defined proposal
The agreed scope includes cost, timing and warranty terms.
Checks before handover
The technical work and elevator readiness are reviewed before handover.
How we work with you
- 1
Site review
Review the available space, building type and requirements.
- 2
Specifications and proposal
Discuss suitable options and prepare the technical and commercial proposal.
- 3
Supply and installation
Carry out the agreed scope in planned stages.
- 4
Inspection and handover
Review readiness and explain operation and maintenance requirements.
Who this service suits
- A new building that needs the elevator specified from the start
- An existing building that is adding an elevator
- A villa, residential block or commercial building
Details to have ready
- Location and building type
- Number of floors and approximate height
- A plan or photos of the intended location, if available
- Expected use and number of passengers
Useful reading
Villa elevators: questions to ask before choosing a design
Start with space, use and preparation requirements before deciding on the cabin and finishes.
How to choose the right elevator for your building
Questions about the building, specifications and cost that make elevator proposals easier to compare.
Questions about this service
Have a question about your building? Ask our team and we will point you to the right next step.
Ask our team