A home elevator should be considered alongside daily movement, available space and interior design. The discussion starts with the household's needs and the site, before the cabin appearance is finalised.
Explain the access requirements
Which floors need to be connected, and who will use the elevator? Mention requirements for entering, leaving or moving items. These everyday details are more useful than relying only on an image from another property.
Review the proposed position
Have available drawings or dimensions ready and identify the proposed location and entrances. For an existing home, discuss preparation and coordination with the relevant specialists. Do not approve structural changes or dimensions based on a general description or image alone.
Discuss design within the site requirements
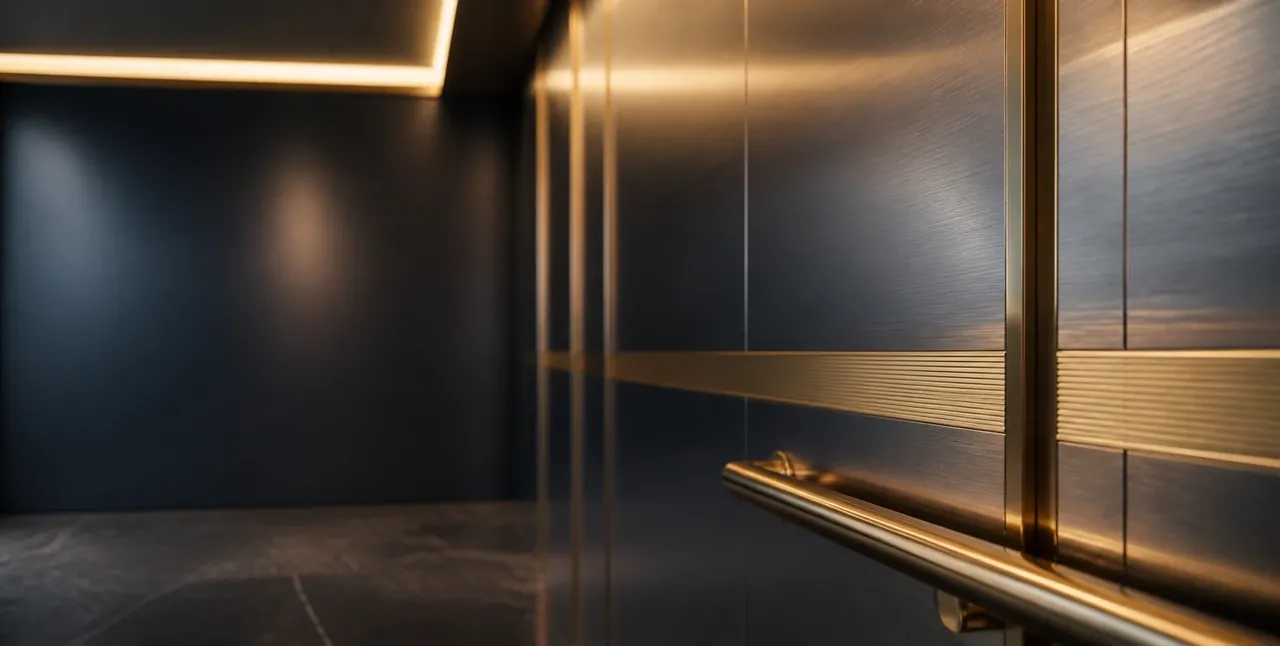
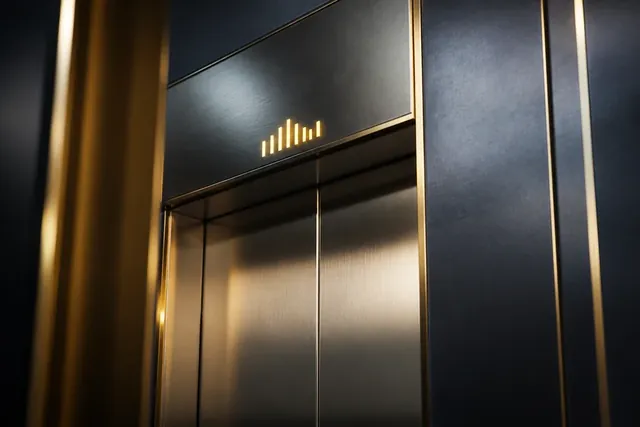
Cabin finishes, lighting and doors can be considered alongside the architecture once the location is understood. Ask which options are available, what preparation they require and how drawings and finishes will be approved before work starts.
Make the proposal specific
- Specifications and the supply and installation scope.
- Site preparation and each party's responsibilities.
- Work stages and approval of changes.
- Handover, warranty and follow-up terms.
Clarify included and separately quoted work so the options can be compared on the same basis.
Consider care after installation
Discuss access for servicing, maintenance requirements and the operating guidance you will receive. Appearance is one part of the choice; clear follow-up arrangements are another part of long-term use.
Start with your home's details
Send the location, floors and building type to the Honesty team to discuss an appropriate site review. Available drawings or general photos help explain the idea, while a technical assessment establishes what can be done.